
Cat Ba Beyond · Fishing Life & Local Culture
How Are Floating Houses Built on Lan Ha Bay?
A floating house on Lan Ha Bay does not normally begin with workers constructing walls in the middle of the water. Its most important component—the floating foundation—is first assembled near the shore. Once this platform is stable enough to float, a local boat tows it to a designated anchoring point. Materials are then transported to the site so the house can be completed or additional raft sections can be connected.
This method reflects generations of practical knowledge about boats, tides, weight and life on the water.
Step 1: Selecting a suitable location
Before construction, the proposed location must be considered carefully. A floating house requires water deep enough for its platform, anchors and any aquaculture cages beneath it. The area should also offer reasonable protection from strong wind and waves.
Access by boat is essential because residents, materials, drinking water, fuel and seafood must all move between the raft and the shore. The structure must not obstruct navigation routes or interfere with neighbouring floating farms.
Today, residents cannot simply select any attractive corner of Lan Ha Bay. Floating structures, aquaculture areas and moorings are subject to local planning, environmental controls and safety regulations. World Heritage management documentation discusses the rearrangement of aquaculture anchoring locations around Cat Ba.
Step 2: Building the floating platform on shore
The floor platform is usually assembled on or beside the shore, where builders can work with tools and heavy materials more safely. This also allows the structure to be checked before it is committed to the bay.
Traditional platforms may use timber or bamboo frames supported by sealed drums, foam-filled floats or other buoyant materials. Modern projects can use manufactured HDPE pontoons and engineered frames. The exact design depends on the period, available materials, intended use and applicable standards.
Builders create a broad frame that will eventually carry:
- The house and roof
- Residents and visitors
- Furniture and equipment
- Stored food or fish feed
- Working and walking areas
- Additional fish cages or raft modules
The load must be distributed carefully. If too much weight is placed on one side, the finished raft may lean or become unstable.
FAO technical guidance for floating fish cages describes the related sequence of assembling frames and flotation, launching them and fitting the mooring system. House construction varies from cage construction, but buoyancy and load distribution remain central.
Step 3: Launching and testing the foundation
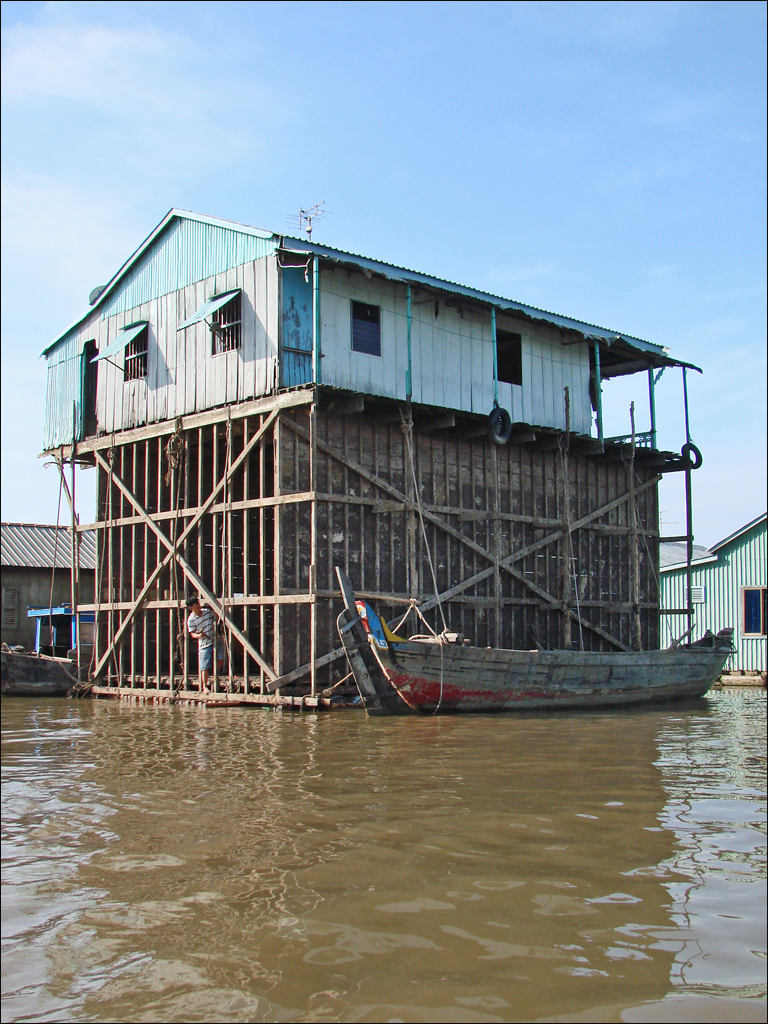
When the platform is complete, it is moved into shallow water. Builders observe how it floats before adding the full weight of a house.
They may adjust the position or number of floats, strengthen joints and check whether the platform remains level. This stage is important because later corrections become more difficult after the raft has been towed and anchored.
The platform must have sufficient reserve buoyancy rather than sitting too low in the water. Waves, rain, additional supplies and several people standing on one side can all temporarily change the load.
Step 4: Towing the raft into the bay
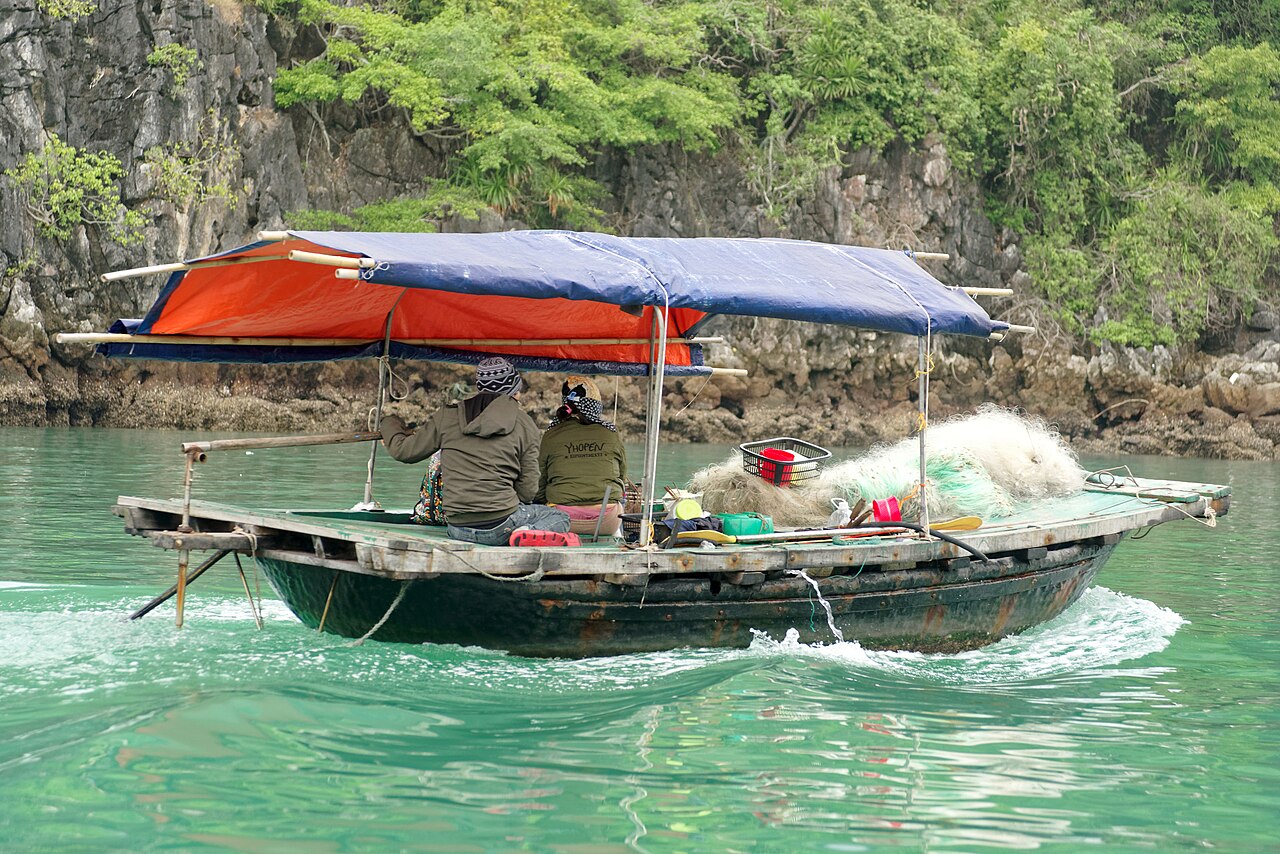
Once the foundation is ready, the family or building team attaches towing lines to a local boat. The platform is then pulled slowly from the shore towards its future location.
This is not a high-speed journey. A broad raft responds differently from an ordinary boat: it turns slowly, catches wind and can place considerable force on the towing line. Calm weather and careful coordination are therefore important.
The towing team must account for:
- Wind direction
- Waves and tidal current
- Narrow passages
- Other vessels
- The width of the raft
- The strength and position of towing points
- The route to the anchorage
Large or complex projects may be divided into smaller modules because compact sections are easier to launch, tow and control.
Step 5: Securing the platform at its anchoring point
At the selected location, the platform is connected to a fixed mooring system. The arrangement varies according to water depth, seabed, exposure and regulations.
Anchor lines must hold the structure against wind and current while allowing it to rise and fall with the tide. The raft should not drift towards rocks, shipping routes or neighbouring cages.
Anchoring is one of the most important parts of the structure. A well-built house is still vulnerable if its ropes, chains, attachment points or anchors fail.
Modern marine systems may use seabed anchors, piles or engineered mooring arrangements. Traditional structures often rely on heavy anchors and strong ropes adapted to local conditions. These components require inspection because constant movement and salt water cause wear.
Step 6: Transporting materials by boat
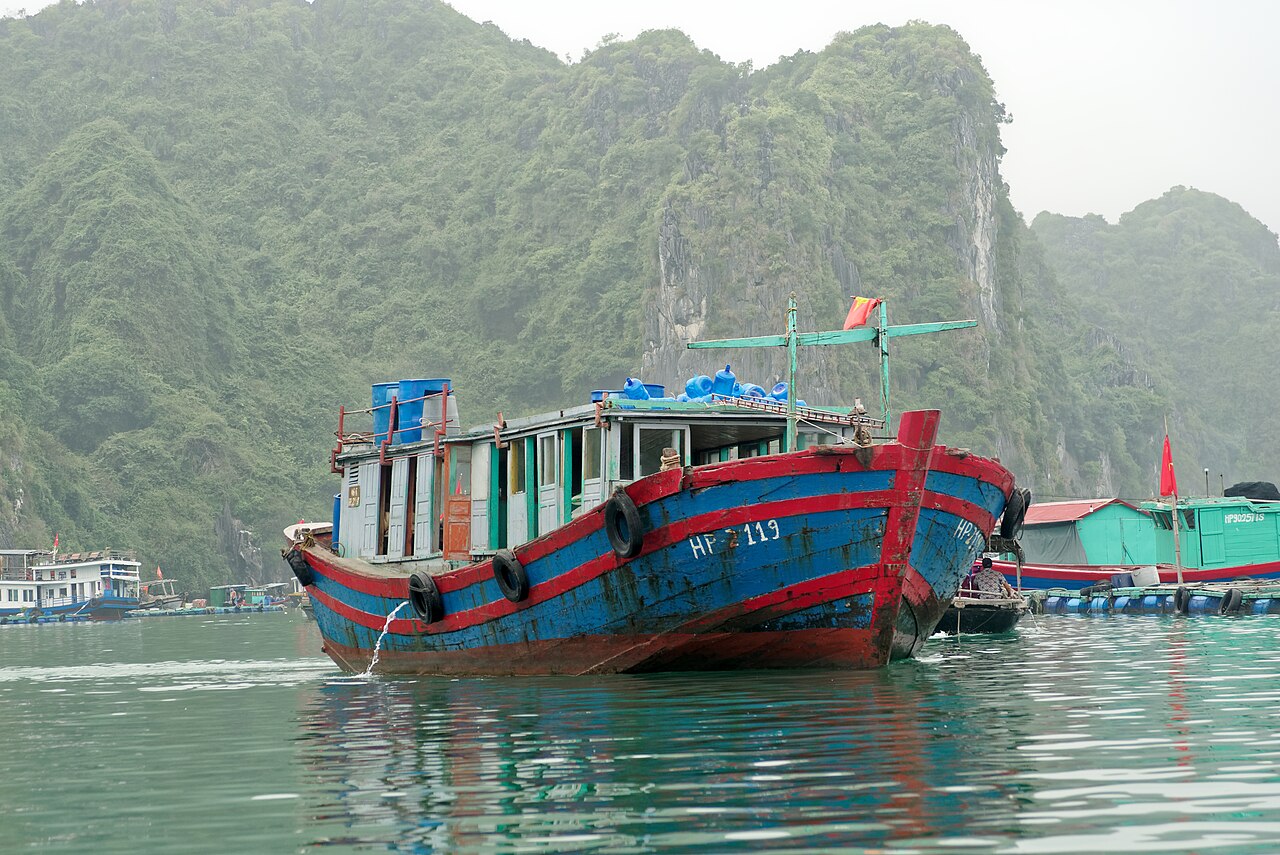
After the foundation has been secured, boats bring the remaining construction materials from land. These may include timber, wall panels, roofing sheets, doors, windows, fasteners and household equipment.
Transporting materials gradually helps builders control the weight added to the raft. Heavy items must be placed deliberately rather than unloaded into one corner.
Workers also have limited space. Materials need to be organised so they do not block walkways, create a dangerous imbalance or fall into the water.
The house frame is erected directly on the floating floor. Walls and a lightweight roof follow. Lightweight materials reduce the load on the floats and lower the centre of gravity, although the structure must remain strong enough for local wind and rain.
Step 7: Joining additional raft modules
Not every floating home is constructed as one platform. Residents may build several separate raft sections on shore and tow them to the anchorage individually.
Once aligned, the modules can be connected to expand the usable area. Different sections may serve as:
- Living quarters
- A kitchen or storage area
- Walkways
- Boat-landing platforms
- Fish-feed storage
- Aquaculture cages
- Work and equipment areas
Modular construction also allows the layout to change over time. A family can repair, replace or reorganise one section without dismantling the entire floating property.
Connections must tolerate continuous movement. The modules rise, fall and shift slightly with waves and tide, so rigidly joining them without accounting for that motion can place stress on the structure.
Step 8: Adding fish cages and working areas
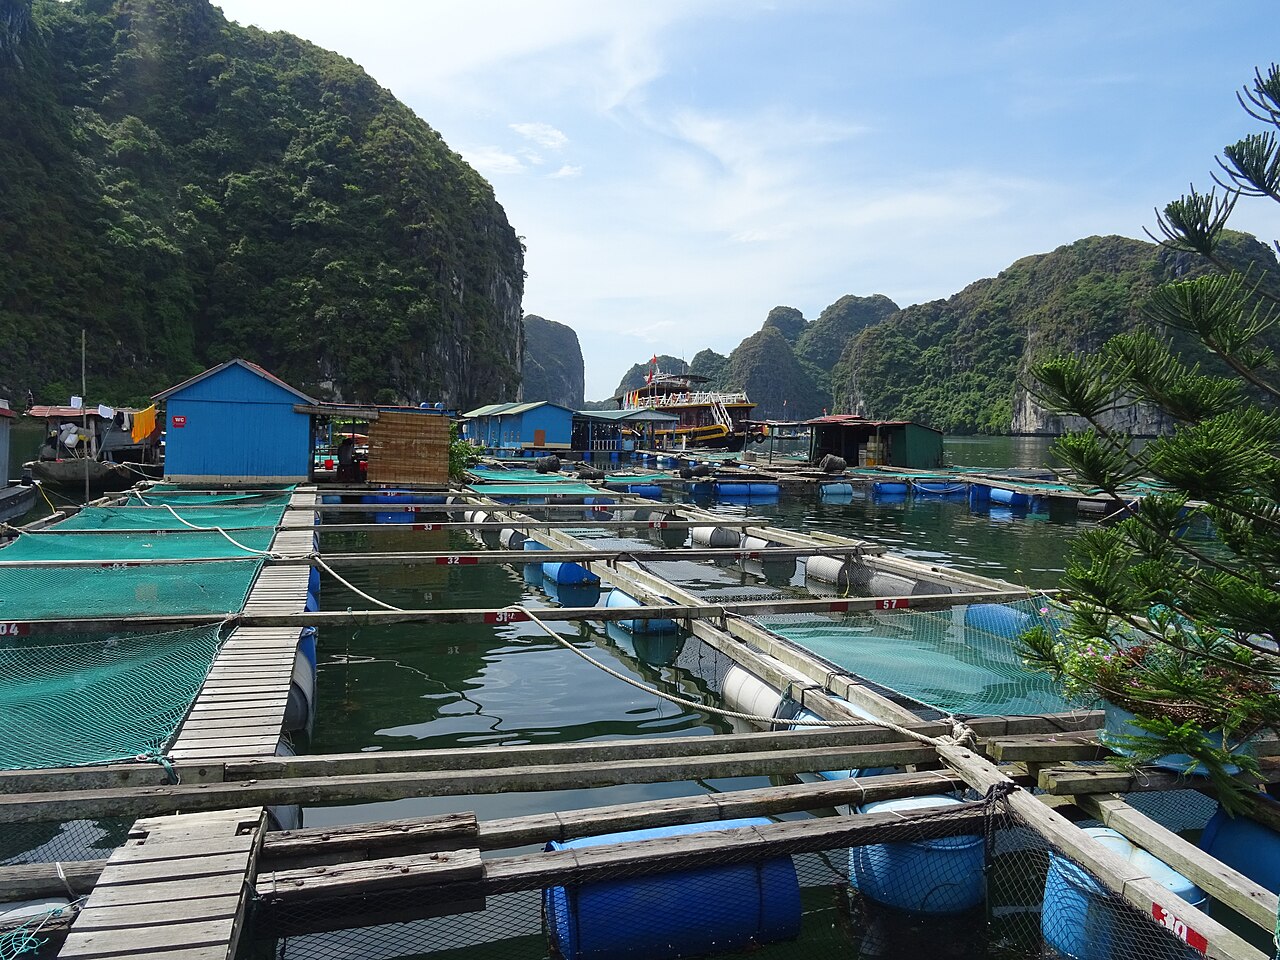
Many floating houses on Lan Ha Bay have historically been connected with fishing or aquaculture. Nets are suspended below rectangular frames to create cages for fish, while walkways allow residents to feed stock, inspect nets and collect seafood.
The home is therefore more than accommodation. It can be a workshop, storage area, boat landing and aquaculture farm combined into one floating complex.
This explains why some structures appear much larger than the house itself. The surrounding platforms are necessary for work and safe movement.
Construction never truly ends
A floating house moves every day. Its floats, ropes, joints and anchors are constantly exposed to salt water, sunlight, wind and changing loads.
Residents must regularly inspect:
- Flotation units for damage or leaks
- Timber and metal connections
- Walkways and decking
- Anchor ropes, chains and attachment points
- Roof and wall fasteners
- Fish-cage frames and nets
- Signs of corrosion, rot or uneven loading
Before severe weather, owners may add securing lines, reinforce weak points or move equipment. Any relocation must follow instructions from the relevant authorities.
A floating home is therefore not simply built and forgotten. Maintaining it is part of living and working on the bay.
Local knowledge expressed through architecture
Lan Ha Bay’s floating houses may look simple from a passing cruise, but their construction requires an understanding of buoyancy, balance, towing, anchoring and weather.
The sequence is practical: build the foundation where materials and tools are accessible, float and test it, tow it slowly to the approved location, secure it, deliver lighter building components and then assemble or connect the remaining modules.
These houses demonstrate how Cat Ba fishing families adapted architecture to a life in which the sea was both their workplace and their road.